

Waterfront - Primary on Main
Address
3730 Jacmel Way, PALM HARBOR, FL
Price
$ 979,900
Property Attributes
- MLS#TB8560137
- TypeSingle Family
- Listing Status Pending
- CountyPinellas
- CityPALM HARBOR
- AreaPalm Harbor
- NeighborhoodJUNIPER BAY PH 3
- Zip34685
- StyleFlorida
- Year Built1997
- Taxes$ 9919
- Price$ 979,900
- Bedrooms4
- Full Bathrooms4
- Half Bathrooms1
- Sqr Footage3558
- Lot Size0.61 Acres
Data Source:
Stellar MLS
Property Description
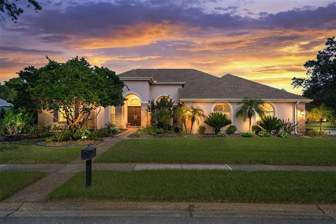
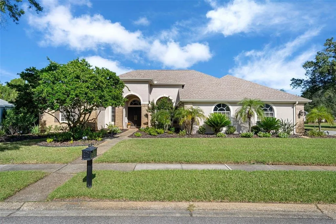
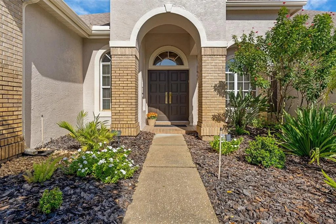
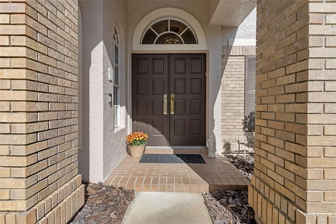
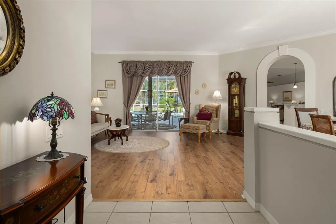
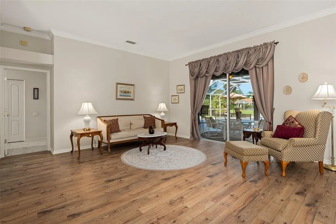
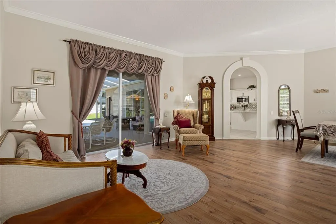
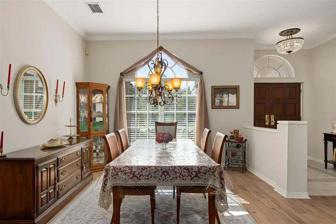
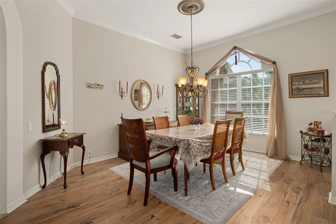
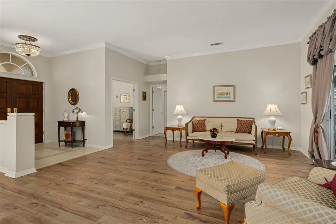
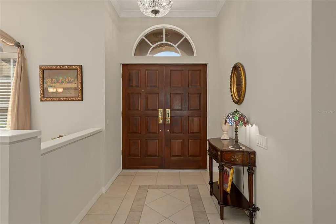
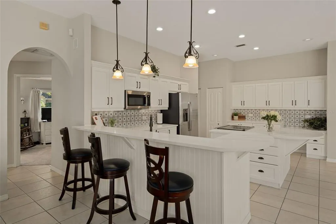
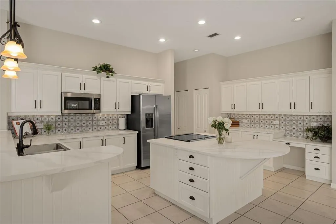
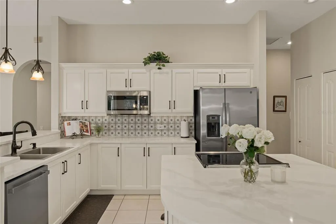
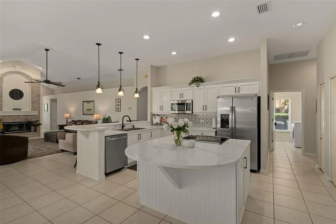
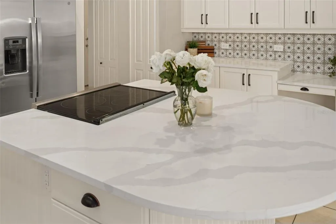
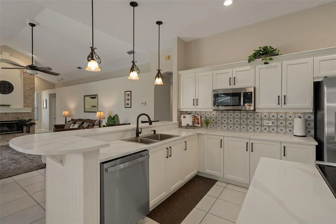
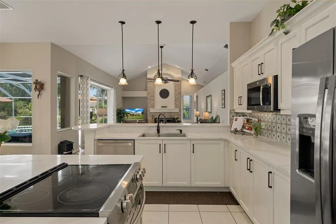
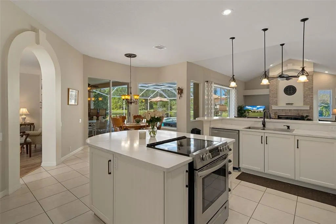
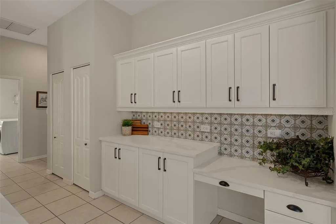
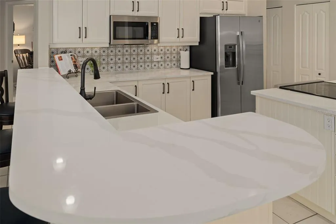
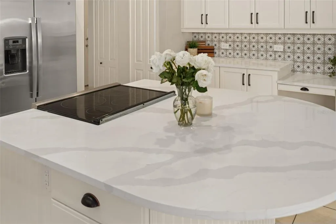
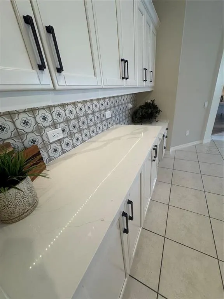
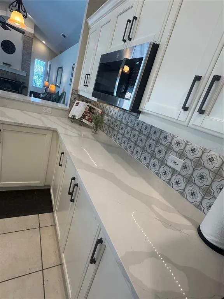
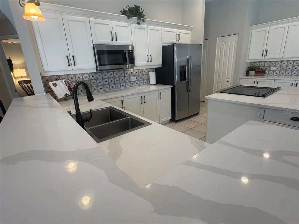
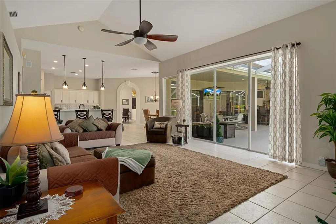
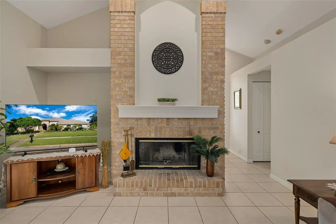
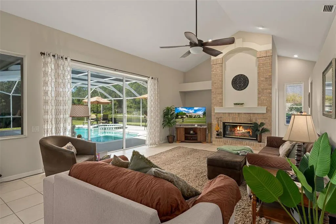
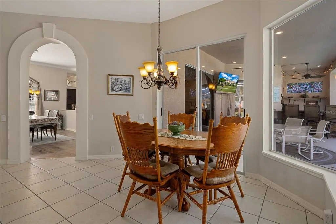
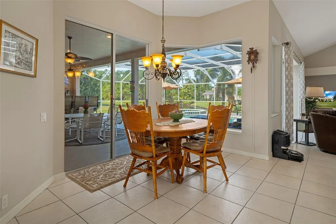
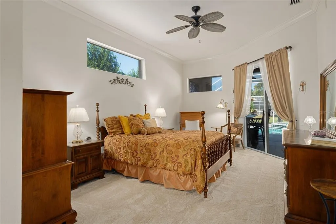
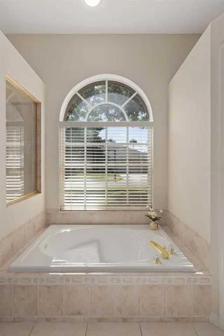
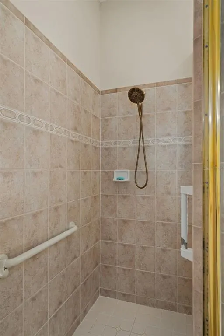
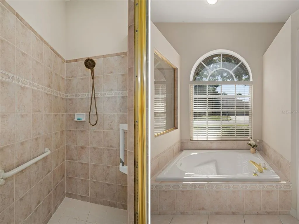
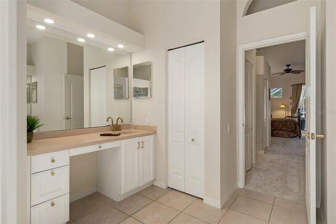
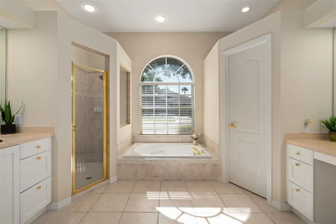
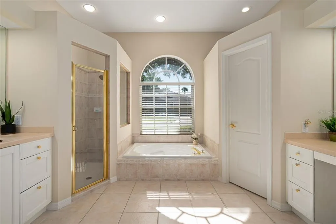
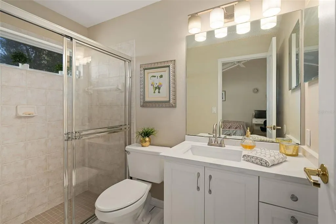
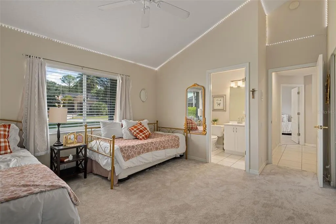
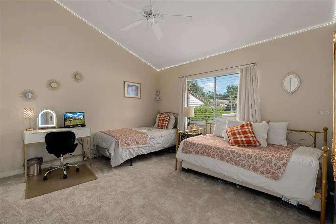
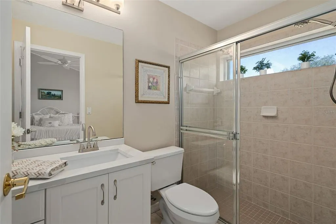
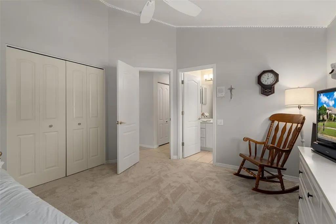
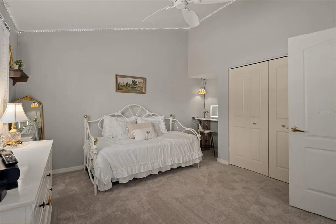
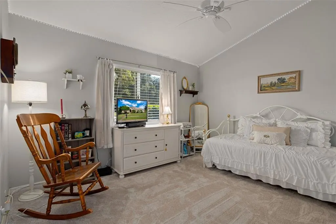
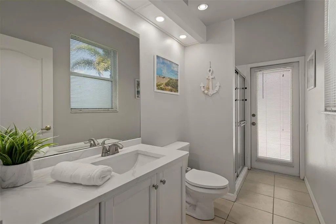
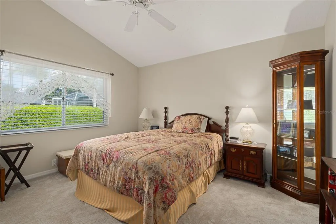
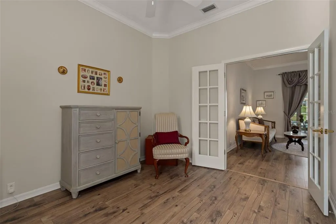
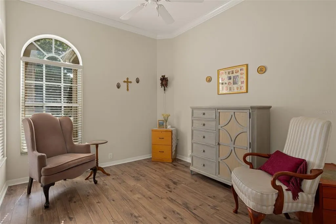
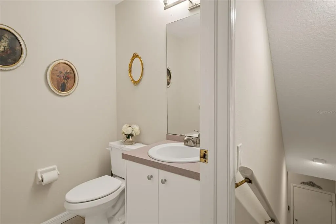
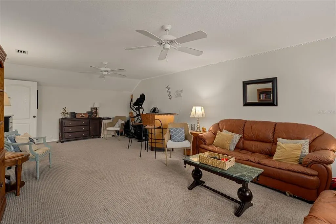
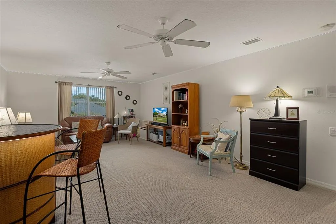
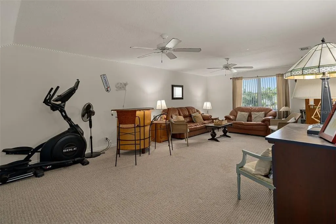
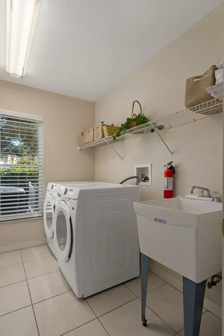
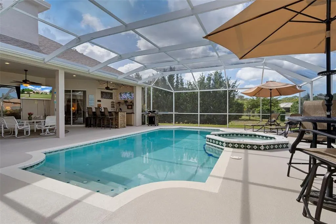
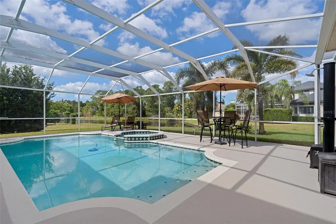
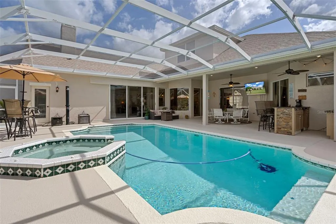
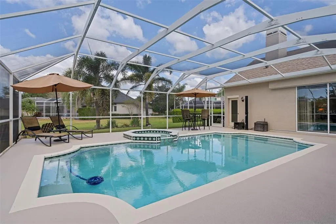
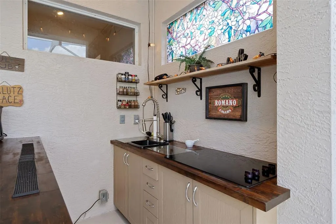
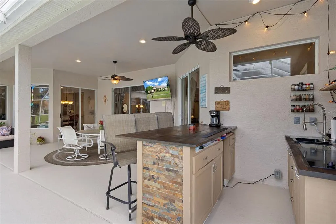
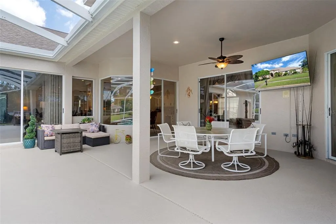
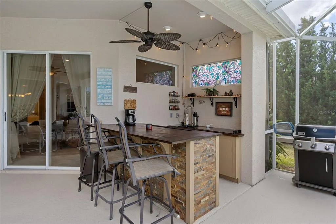
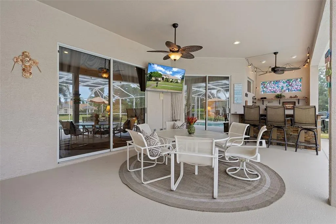
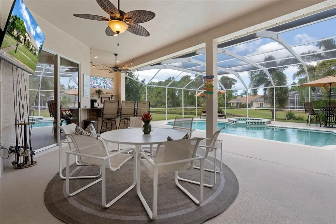
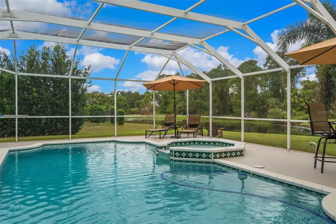
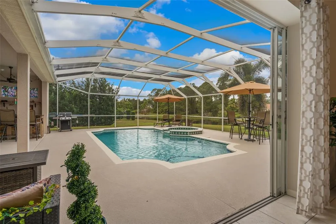
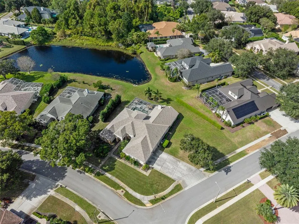
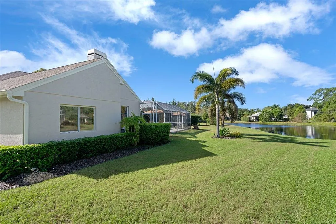
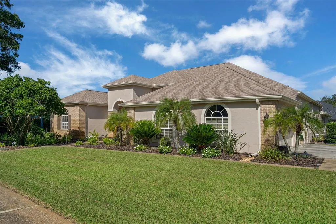
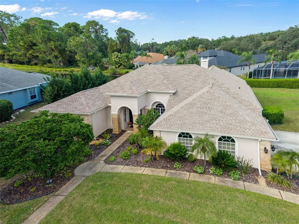
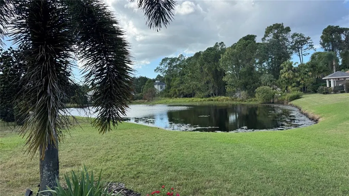
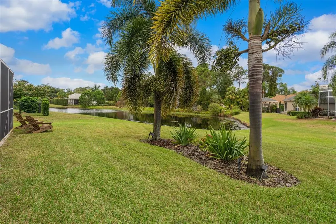
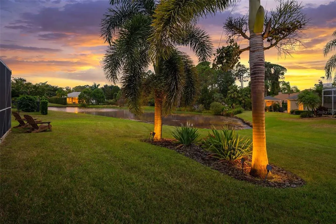
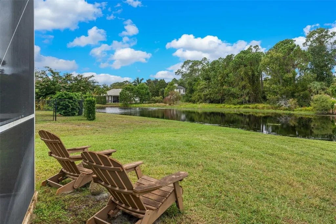
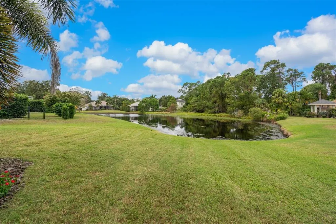
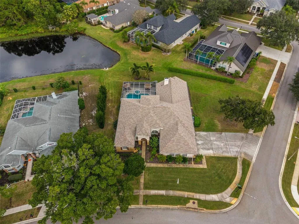
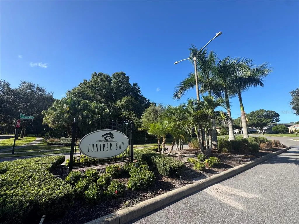
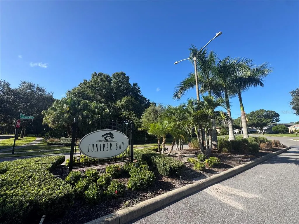
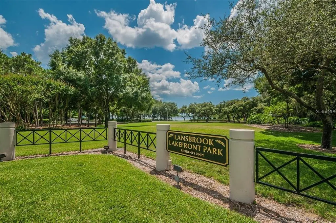
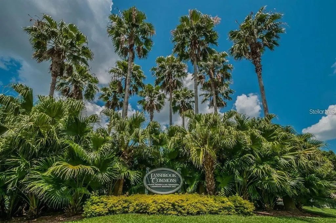
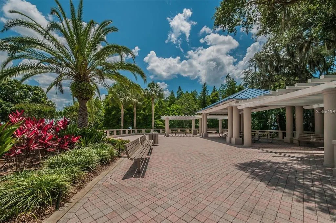
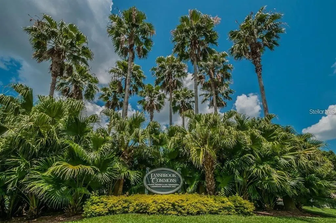
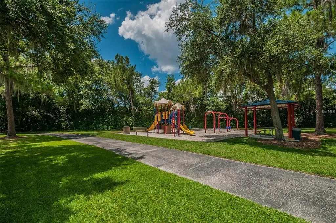
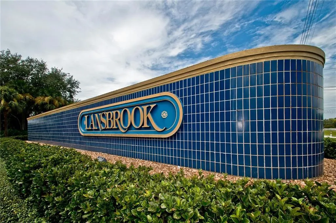
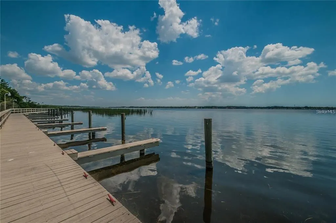
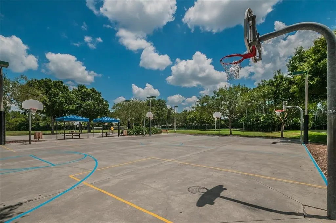
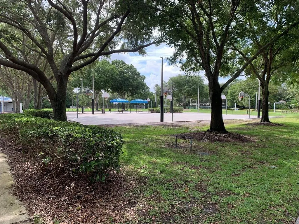
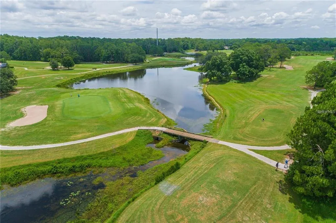
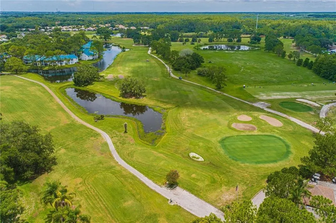
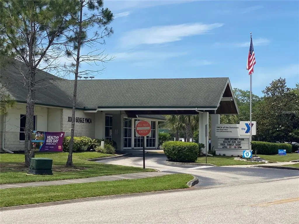
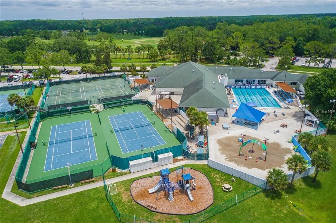
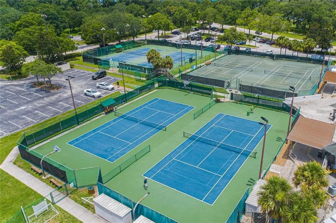
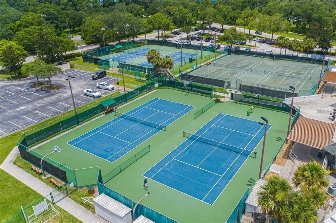
Under contract-accepting backup offers. WOW! EXCEPTIONAL LANSBROOK HOME WITH POND & CONSERVATION VIEWS! More PICS TO COME of the sensational views!!! Welcome to this stunning home in the prestigious community of Juniper Bay in Lansbrook! Situated on an expansive half-acre-plus corner lot, this beautiful 4 bedroom, 4.5 bath home offers 3,533 square feet of living space, picturesque pond and conservation views, and a floor plan designed to accommodate a variety of lifestyles. Featuring a dedicated Office/Study, an expansive upstairs Bonus Room with its own half bath, and a desirable triple-split bedroom layout, this home offers exceptional flexibility for growing families, multigenerational living, or anyone seeking extra space to work, relax, and entertain. From the moment you enter, you'll appreciate the high ceilings, crown molding, and laminate flooring throughout the Living Room, Dining Room, and Office. The spacious kitchen is a standout, featuring NEW Calcutta Quartz countertops (2026), a large center island with stainless steel cooktop, solid wood cabinetry, a built-in desk, breakfast bar, and a cozy breakfast nook overlooking the pool. The adjoining Family Room features a wood-burning fireplace and pocketing sliding glass doors that open to the covered lanai, creating a wonderful indoor-outdoor living experience. The thoughtfully designed triple-split floor plan provides privacy and versatility. Bedrooms 2 and 3 each feature their own en-suite bathroom with a walk-in shower, making them ideal for family members or guests who appreciate their own private space. The rear bedroom offers additional flexibility for an in-law arrangement, with convenient access to a full bathroom and the pool area. The Primary Suite is ideally situated near the Office/Study, making working from home convenient. Sliding glass doors open directly onto the expansive covered lanai, while the spacious Primary Bathroom features dual separate vanities, a garden tub, and a walk-in glass-enclosed shower. Need even more room? Head upstairs to the impressive 26' x 15' Bonus Room, complete with its own half bath! Whether you envision a media room, fitness studio, game room, playroom, or additional entertaining space, the possibilities are endless. BUT THE OUTDOOR LIVING IS WHERE THIS HOME REALLY SHINES! Enjoy refreshing swims in the pool, host weekend cookouts under the expansive covered lanai, or fire up the outdoor kitchen which includes refrigerator, sink and cooktop while taking in the beautiful pond and conservation views. The spectacular sunsets provide the perfect backdrop for relaxing evenings and entertaining family and friends. RECENT UPGRADES ADD EVEN MORE VALUE: Roof 2025, AC 2026, Water Heater 2026, Water Softener 2026, Pool Pump 2026, Pool Rescreening 2024, Exterior Paint 2025, Kitchen Countertops & Bathroom Vanities with Calcutta Quartz 2026 & BRAND NEW CARPET in all the BEDROOMS 10/2026. Beyond the home itself, Lansbrook offers an exceptional lifestyle. Enjoy tree-lined streets, scenic walking paths, and a neighborhood park just a half-block away. Take advantage of the community's private boat launch on Lake Tarpon, fishing dock, lakefront park, sports park, bicycle trails, YMCA, and nearby golf course. Enjoy lunch at a waterfront restaurant or take part in the annual Christmas Boat Parade hosted by the local favorite, Tarpon Turtle. ZONED FOR HIGHLY RATED SCHOOLS, INCLUDING MAGNET ENGINEERING MIDDLE SCHOOL! Come experience all that Lansbrook living has to offer! Big Bass in Pond.
| Elementary School | Middle School | High School |
|---|---|---|
| Brooker Creek Elementary-PN Elementary School | Tarpon Springs Middle-PN Middle School | East Lake High-PN High School |
| Price History | |
|---|---|
| 10/29/2026 | Listed $979,900 |
General Features
| Sewer | Public Sewer |
|---|---|
| Heating | Central,Heat Pump |
| Cooling | Central Air |
| Utilities | BB/HS Internet Available,Natural Gas Available,Sprinkler Well |
| Possession | Close Of Escrow |
| Roof | Shingle |
| Appliances | Convection Oven,Cooktop,Dishwasher,Disposal,Dryer,Electric Water Heater,Microwave,Range,Refrigerator,Washer,Water Softener |
| Zoning | RPD-5 |
| HOA Fee | 900 |
| Garage Spaces | 3 |
| Patio/Porch Features | Covered,Screened |
| Architectural Style | Florida |
| Pool Features | In Ground,Gunite,Pool Sweep,Screen Enclosure |
| Security Features | Smoke Detector(s) |
| Construction Materials | Block,Stucco |
| Pets Allowed | Yes |
| Year Built | 1997 |
| View | Pool,Trees/Woods,Water |
| Levels | Two |
| Property Subtype | Single Family Residence |
| Tax Year | 2025 |
| Ownership | Fee Simple |
| Waterfront Features | Lake,Pond |
| Community Features | Community Boat Ramp,Fishing,Lake,Private Boat Ramp,Water Access,BBQ Area,Deed Restrictions,Golf Carts OK,Park,Playground,Sidewalks |
| Assoc Fee Paid Per | Semi-Annually |
| County | Pinellas |
| New Construction | false |
| Property Type | Residential |
| Association Amenities | Barbecue,Fence Restrictions |
| Attached Garage | true |
| Subdivision Name | JUNIPER BAY PH 3 |
| Facing Direction | South |
| Garage Y/N | true |
| Total Rooms | 10 |
| Full Baths | 4 |
| Status | Pending |
| Directions | From East Lake Road turn west on Lansbrook Parkway, then right on Highpoint Dr, Left on Jacmel, house is on right. |
| High School | East Lake High-PN |
| City | PALM HARBOR |
| Association Name | Melrose Property Management |
| Senior Community Y/N | false |
| MLS Area | 34685 - Palm Harbor |
| Lot Size Units | Square Feet |
| Lot Size Square Feet | 26785 |
| Carport Y/N | false |
| Listing Terms | Cash,Conventional,VA Loan |
| Elementary School | Brooker Creek Elementary-PN |
| Land Lease Y/N | false |
| Tax Annual Amount | 9919 |
| Middle/Junior High School | Tarpon Springs Middle-PN |
| Additional Parcels Y/N | false |
| Lease Considered Y/N | true |
| Building Area Units | Square Feet |
| Living Area Units | Square Feet |
| Standard Status | Active Under Contract |
| Occupancy Type | Owner |
| Tax Lot | 99 |
| Virtual Tour | https://supple-photography.aryeo.com/sites/rmgdzwyz/unbranded |
| Legal Description | JUNIPER BAY PHASE 3 LOT 99 |
| Water View | Pond |
| Minimum Lease | 6 Months |
| Water Access Y/N | false |
| Monthly HOA Amount | 150 |
| Additional Rooms | Bonus Room,Breakfast Room Separate,Den/Library/Office,Family Room,Formal Dining Room Separate,Formal Living Room Separate,Inside Utility |
| Water View Y/N | true |
| Flood Zone Code | X |
| In Law Suite YN | false |
| Flood Zone Code X | Yes |
| DockY/N | false |
Interior Features
| Interior Amenities | Ceiling Fan(s),Central Vacuum,Crown Molding,Eating Space In Kitchen,High Ceilings,Open Floorplan,Primary Bedroom Main Floor,Solid Wood Cabinets,Split Bedroom,Walk-In Closet(s),Window Treatments |
|---|---|
| Flooring | Carpet,Laminate,Porcelain Tile |
| Furnished Y/N | Unfurnished |
| Fireplace Features | Family Room,Wood Burning |
| Total Stories | 2 |
| Common Walls | Corner Unit |
| Air Conditioning Y/N | true |
| Heating Y/N | true |
| Fireplace Y/N | true |
| Half Baths | 1 |
| Laundry Features | Inside,Laundry Room |
| Total Bedrooms | 4 |
| LivingAreaSource | Public Records |
| Total Baths | 5 |
Exterior Features
| Exterior Amenities | Irrigation System,Lighting,Outdoor Grill,Outdoor Shower,Rain Gutters,Sidewalk,Sliding Doors |
|---|---|
| Vegetation | Mature Landscaping,Oak Trees,Trees/Landscaped |
| Parking Features | Driveway,Garage Door Opener,Garage Faces Side,Oversized |
| Lot Features | Corner Lot |
| Water Source | Public |
| Lot Size Area | 26785 |
| Foundation Details | Slab |
| Spa | true |
| Building Area Total | 4872 |
| Lot Dimensions | 127 x 131 |
| Lot Size Acres | 0.61 |
| Road Surface Type | Paved |
| Private Pool | true |
| Waterfront Y/N | true |
| Covered Spaces | 3 |
Amenities
- Foreclosure
- Views
- Short Sale
- New Construction
- Adult 55+
- Lease To Own
- No HOA Fees
- Furnished
- Primary On Main
- Air Conditioning
- Seller Finance
- Green
- Fixer Upper
- Horse
- Golf
- Fireplace
- Deck
- Garage
- Basement
- Pool
Property vs Single Family Average in 34685
Price
Taxes
Year Built
 Copyright © MFRMLS.com All information deemed reliable but not guaranteed. All properties are subject to prior sale, change or withdrawal. Neither listing broker(s) or information provider(s) shall be responsible for any typographical errors, misinformation, misprints and shall be held totally harmless. Listing(s) information is provided for consumers personal, non-commercial use and may not be used for any purpose other than to identify prospective properties consumers may be interested in purchasing. Information on this site was last updated Last updated on November 7, 2026 2:48 AM UTC The listing information on this page last changed on Last updated on November 7, 2026 2:48 AM UTCd. The data relating to real estate for sale on this website comes in part from the Internet Data Exchange program of MFR MLS.
All information deemed reliable but not guaranteed. All properties are subject to prior sale, change or withdrawal. Neither listing broker(s) or information provider(s) shall be responsible for any typographical errors, misinformation, misprints and shall be held totally harmless. Listing(s) information is provided for consumers personal, non-commercial use and may not be used for any purpose other than to identify prospective properties consumers may be interested in purchasing.
Updated on November 7, 2026 2:48 AM UTC
