

Address
2800 2nd Avenue N, ST PETERSBURG, FL
Price
$ 720,000
Property Attributes
- MLS#TB8520122
- TypeSingle Family
- Listing Status Active
- CountyPinellas
- CityST PETERSBURG
- AreaSt Pete
- NeighborhoodHALLS CENTRAL AVE 2
- Zip33713
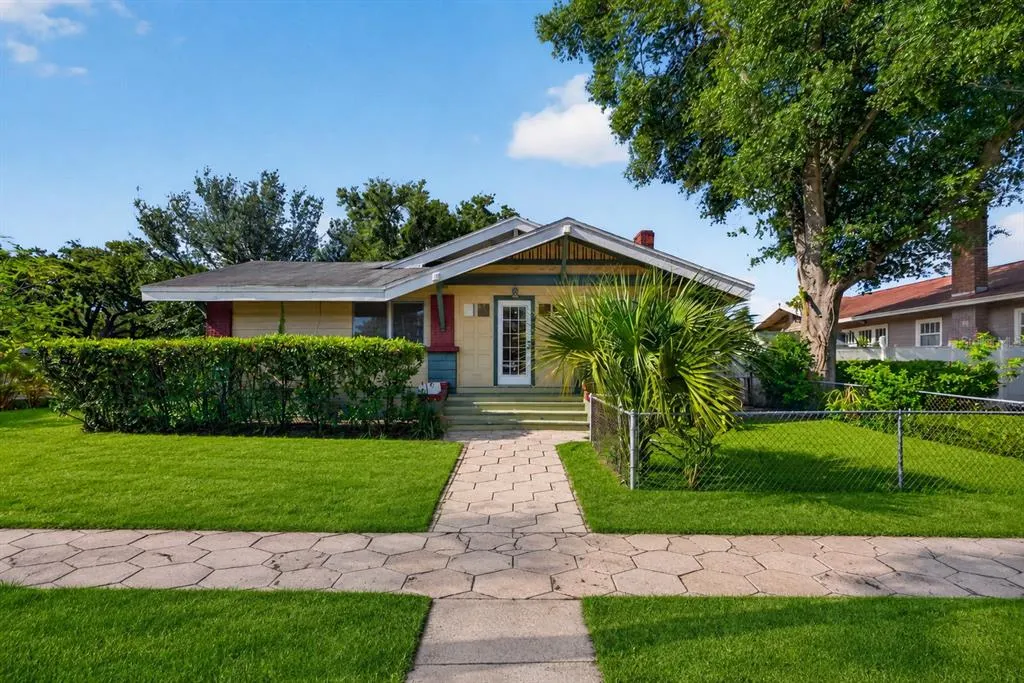
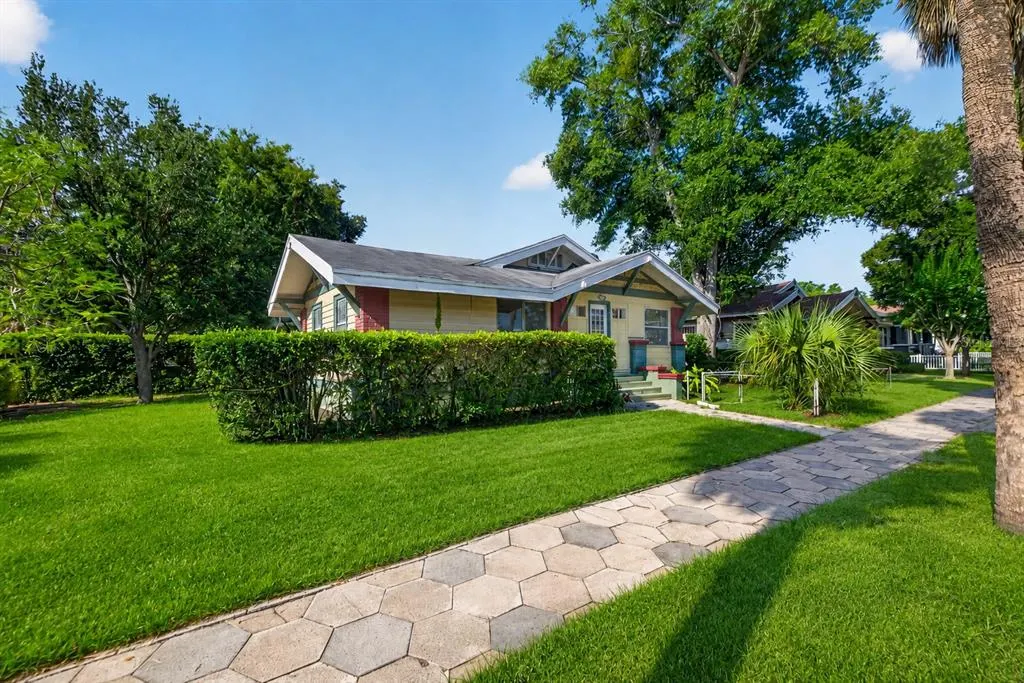
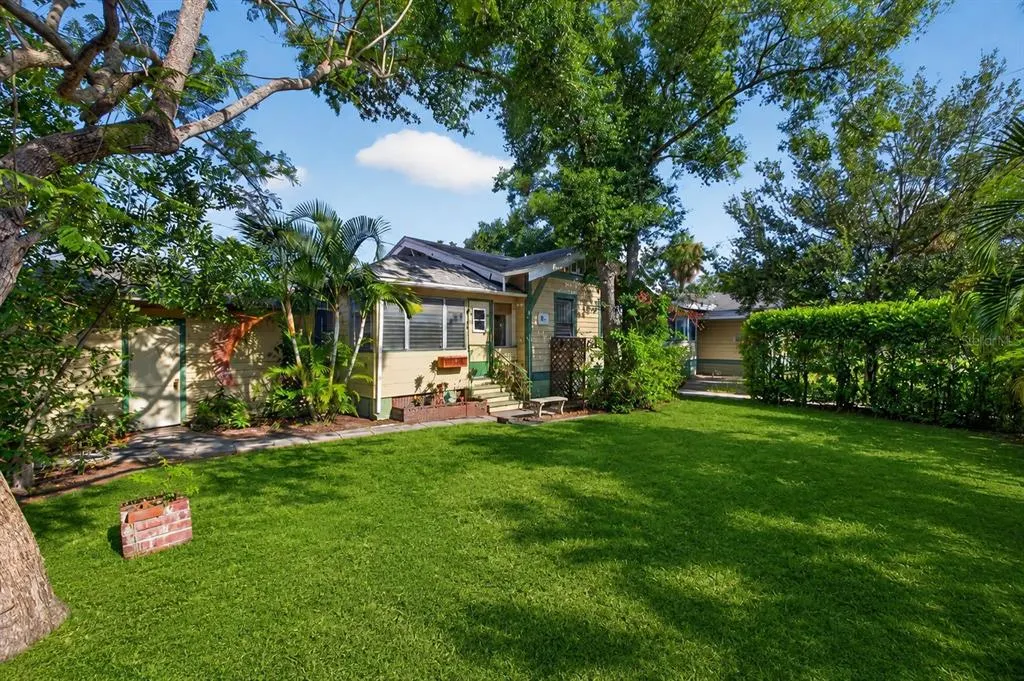
- StyleBungalow Craftsman
- Year Built1920
- Taxes$ 8164
- Price$ 720,000
- Bedrooms3
- Full Bathrooms2
- Half Bathrooms1
- Sqr Footage2119
- Lot Size0.22 Acres
Data Source:
Stellar MLS
Property Description
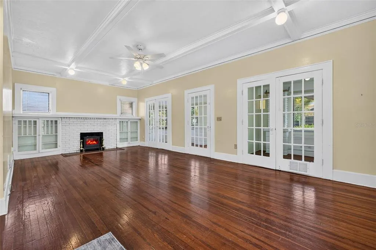
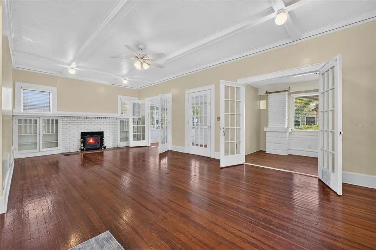
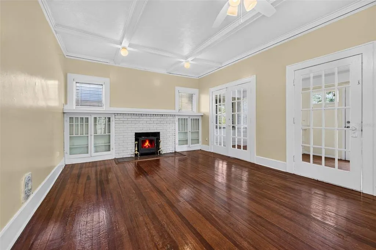
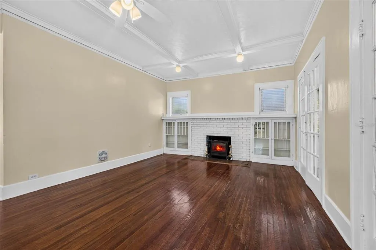
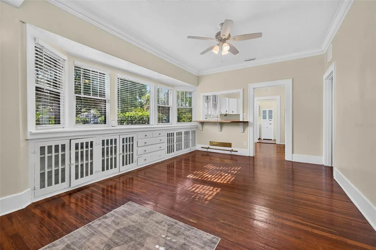
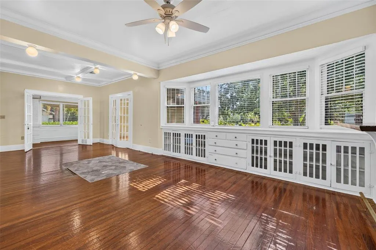
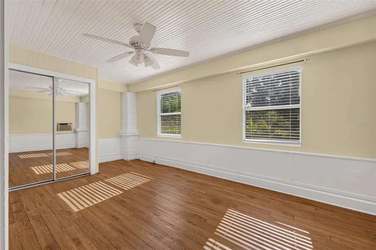
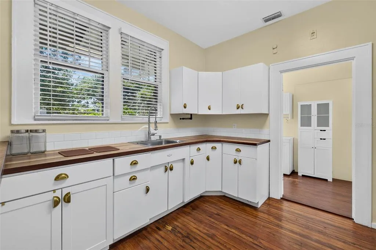
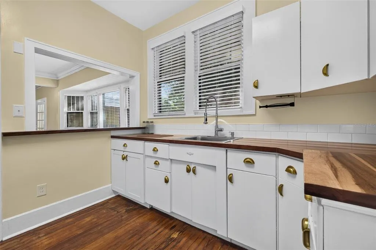
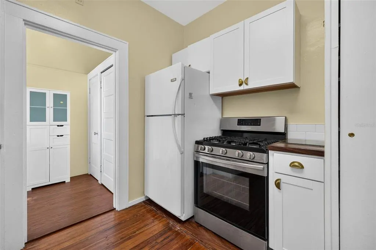
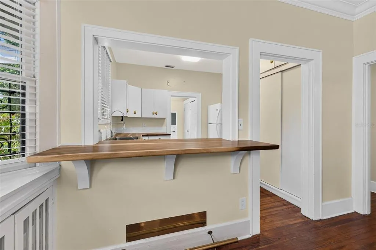
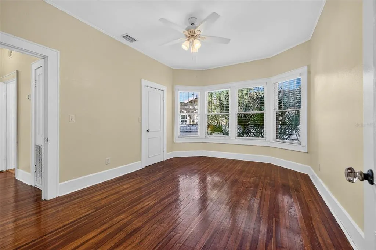
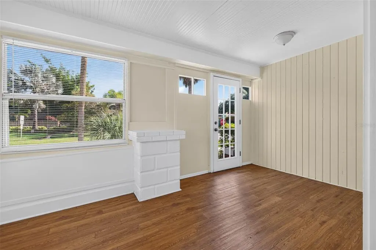
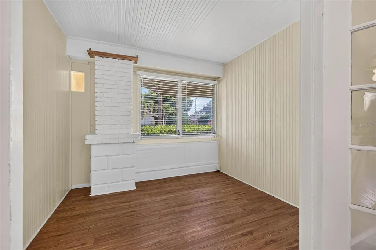
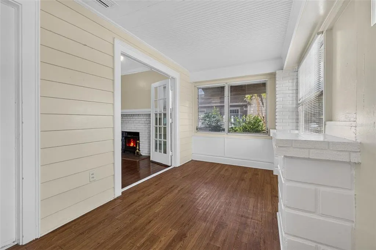
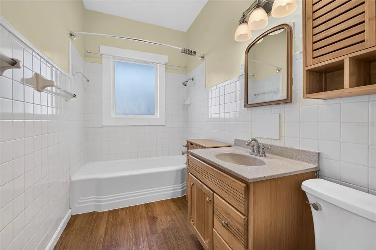
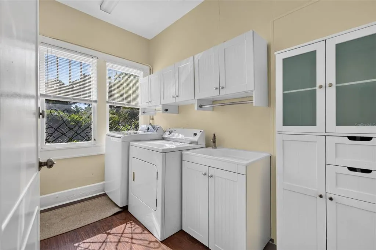
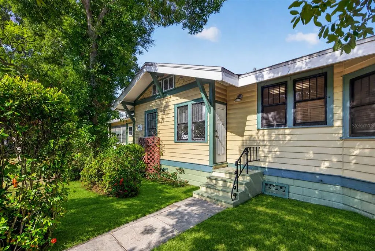
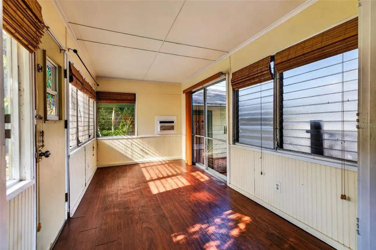
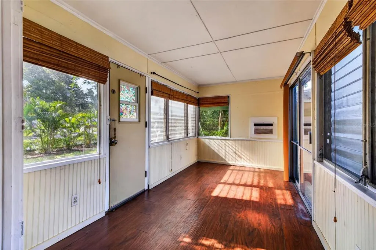
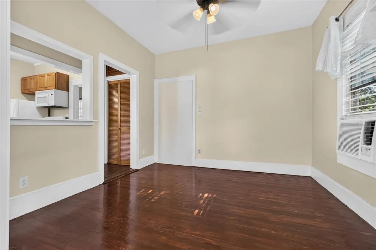
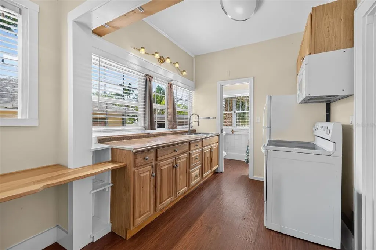
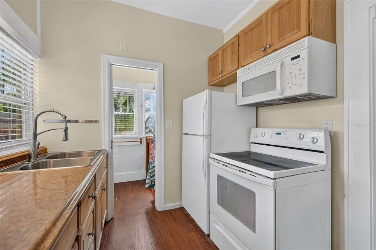
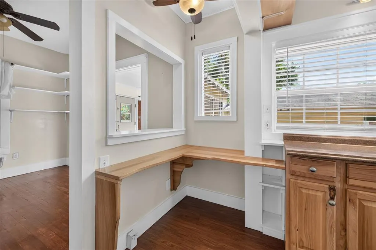
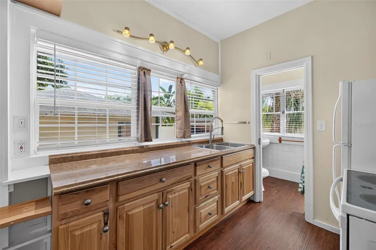
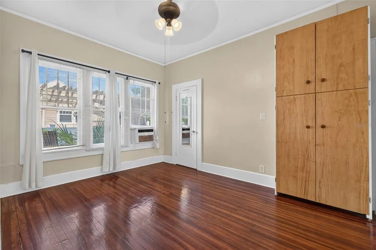
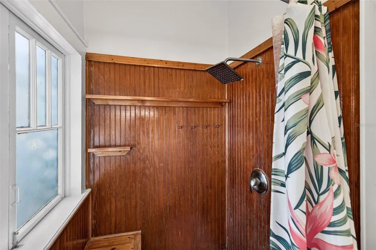
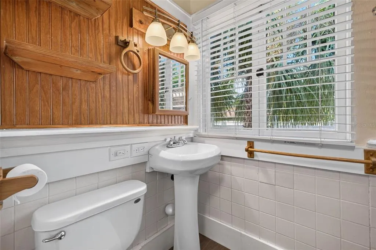
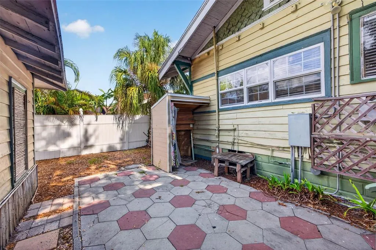
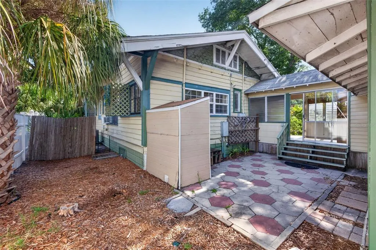
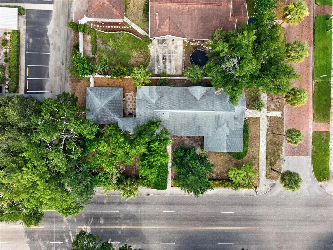
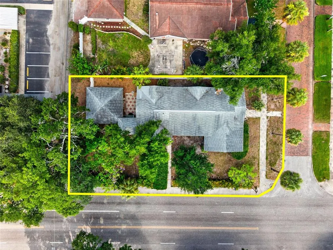
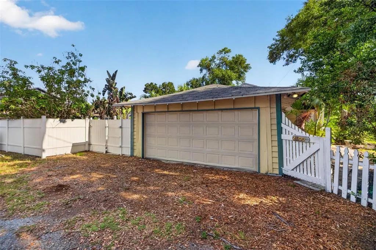
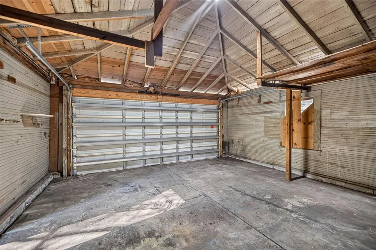
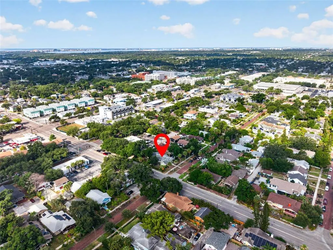
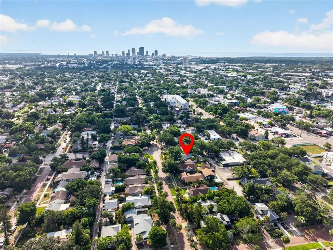
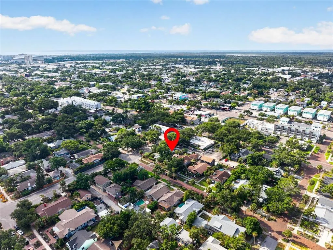
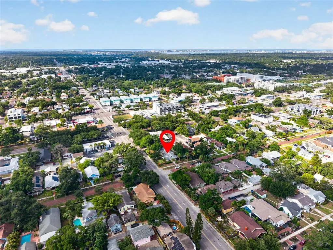
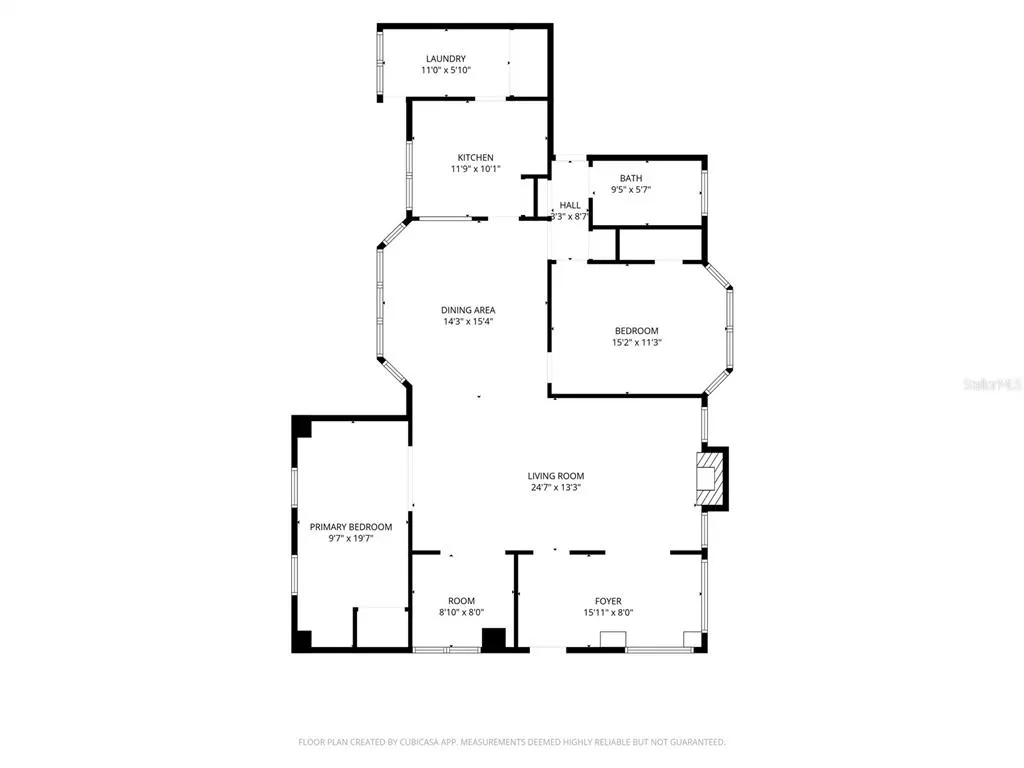
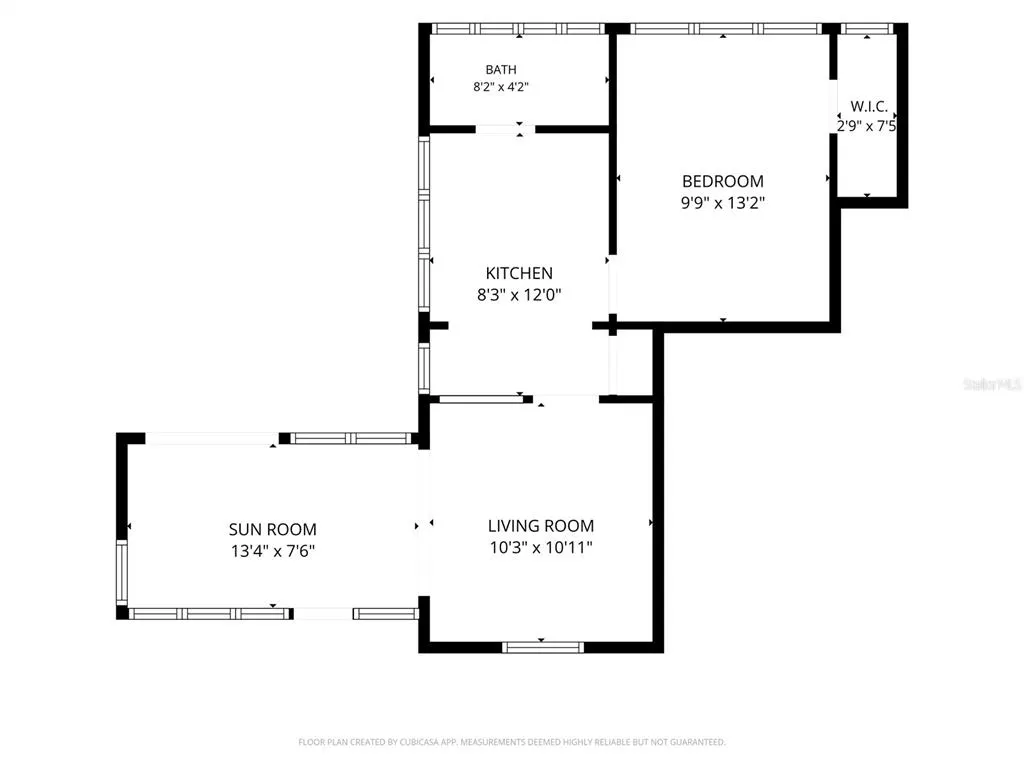
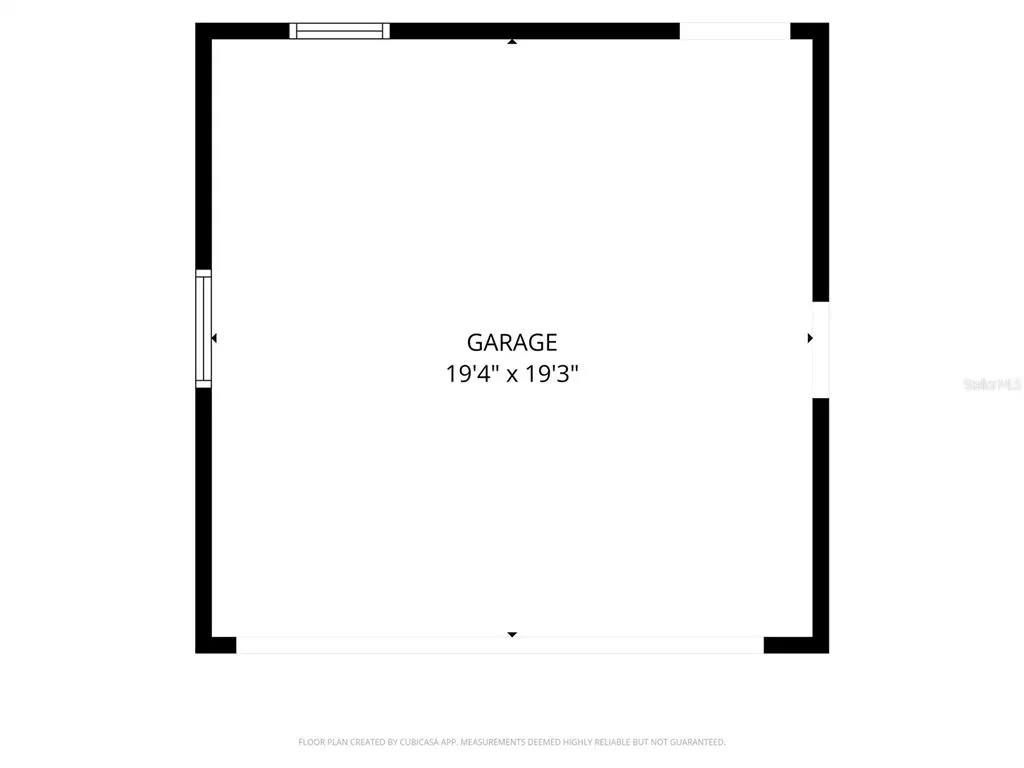
Historic charm. Income potential. Development potential. Few properties in Historic Kenwood offer all three. Presenting 2800 2nd Avenue N, a classic Craftsman bungalow on a HUGE corner lot, is a rare opportunity to live, invest, develop, and create long-term value from a single address. Whether you're seeking a character-rich primary residence, a multi-generational living arrangement, an income-producing asset, a live-work compound, or a future redevelopment opportunity, this exceptional property offers a level of versatility that is increasingly difficult to find. The home is filled with timeless architectural details, including soaring coffered ceilings, original hardwood flooring, crown molding, oversized baseboards, original built-ins, crystal door hardware, and abundant natural light throughout. The main residence features 2 bedrooms, 2 expansive flex spaces ideal for home offices, dens, studios, or guest accommodations, 1.5 bathrooms, and a dedicated mudroom. An attached 1-bedroom, 1-bath apartment provides exceptional flexibility for rental income, extended family, guests, or a private work-from-home headquarters. Combined, the property offers 3 bedrooms, 2 dens, and 2.5 bathrooms. The kitchen blends charm and functionality with butcher block countertops and a Samsung gas range, while recent improvements include a 2024 Ruud HVAC system, newer water heaters, an updated Eaton electrical panel, two electric meters, and an attached two-car garage. What truly sets this offering apart is the underlying land value and commercial zoning. Buyers may have the opportunity to construct townhomes, multifamily residences, or up to four residential units, subject to buyer verification and municipal approvals. Investors and developers will appreciate the ability to generate income today while preserving future redevelopment potential in one of Tampa Bay's most desirable urban neighborhoods. Located just moments from Grand Central District, downtown St. Petersburg, award-winning restaurants, breweries, galleries, waterfront parks, and entertainment, 2800 2nd Avenue N represents a rare opportunity where historic character, investment flexibility, and future upside align.
| Price History | |
|---|---|
| 6/17/2026 | Listed $750,000 |
| 7/21/2026 | 4$720,000 |
General Features
| Sewer | Public Sewer |
|---|---|
| Heating | Central,Electric,Wall Units / Window Unit |
| Cooling | Central Air,Wall/Window Unit(s) |
| Utilities | Cable Connected,Electricity Connected,Natural Gas Connected,Sewer Connected,Water Connected |
| Roof | Shingle |
| Appliances | Cooktop,Dryer,Electric Water Heater,Freezer,Gas Water Heater,Range,Refrigerator,Washer |
| Garage Spaces | 2 |
| Architectural Style | Bungalow,Craftsman |
| Construction Materials | Wood Siding |
| Year Built | 1920 |
| Levels | One |
| Property Subtype | Single Family Residence |
| Tax Year | 2025 |
| Ownership | Fee Simple |
| County | Pinellas |
| New Construction | false |
| Property Type | Residential |
| Attached Garage | true |
| Subdivision Name | HALLS CENTRAL AVE 2 |
| Facing Direction | North |
| Garage Y/N | true |
| Total Rooms | 3 |
| Full Baths | 2 |
| Status | Active |
| Directions | From 28th St N, turn right on 2nd Ave N, and home is on the left. |
| City | ST PETERSBURG |
| Senior Community Y/N | false |
| MLS Area | 33713 - St Pete |
| Lot Size Units | Square Feet |
| Lot Size Square Feet | 9527 |
| Carport Y/N | false |
| Land Lease Y/N | false |
| Tax Annual Amount | 8164.09 |
| Additional Parcels Y/N | false |
| Lease Considered Y/N | true |
| Virtual Tour | https://www.propertypanorama.com/instaview/stellar/TB8520122 |
| Building Area Units | Square Feet |
| Living Area Units | Square Feet |
| Standard Status | Active |
| Occupancy Type | Vacant |
| Legal Description | HALL'S CENTRAL AVE NO. 2 BLK 18, E 75 FT OF VILLA SITE E |
| Minimum Lease | No Minimum |
| Water Access Y/N | false |
| Additional Rooms | Den/Library/Office,Family Room,Interior In-Law Suite w/Private Entry |
| ILS Total SQFT | 450 |
| ILS Under Air SQFT | 450 |
| Water View Y/N | false |
| Flood Zone Code | X |
| In Law Suite YN | true |
| In Law Suite Description | 1 Bathroom,1 Bedroom |
| Flood Zone Code X | Yes |
Interior Features
| Interior Amenities | Ceiling Fan(s),Coffered Ceiling(s),Crown Molding,High Ceilings,Kitchen/Family Room Combo,Living Room/Dining Room Combo,Open Floorplan,Thermostat,Window Treatments |
|---|---|
| Flooring | Hardwood |
| Furnished Y/N | Unfurnished |
| Fireplace Features | Wood Burning |
| Total Stories | 1 |
| Air Conditioning Y/N | true |
| Heating Y/N | true |
| Window Features | Blinds,Window Treatments |
| Fireplace Y/N | true |
| Half Baths | 1 |
| Laundry Features | Laundry Room |
| Total Bedrooms | 3 |
| LivingAreaSource | Public Records |
| Total Baths | 3 |
Exterior Features
| Exterior Amenities | Lighting |
|---|---|
| Water Source | Public |
| Lot Size Area | 9527 |
| Foundation Details | Crawlspace |
| Building Area Total | 2119 |
| Lot Dimensions | 75 x 127 |
| Lot Size Acres | 0.22 |
| Road Surface Type | Asphalt,Brick |
| Private Pool | false |
| Waterfront Y/N | false |
| Covered Spaces | 2 |
Amenities
- Foreclosure
- Views
- Short Sale
- New Construction
- Adult 55+
- Lease To Own
- No HOA Fees
- Furnished
- Primary On Main
- Air Conditioning
- Seller Finance
- Green
- Fixer Upper
- Horse
- Golf
- Fireplace
- Deck
- Garage
- Basement
- Pool
Property vs Single Family Average in 33713
Price
Taxes
Year Built
 Copyright © MFRMLS.com All information deemed reliable but not guaranteed. All properties are subject to prior sale, change or withdrawal. Neither listing broker(s) or information provider(s) shall be responsible for any typographical errors, misinformation, misprints and shall be held totally harmless. Listing(s) information is provided for consumers personal, non-commercial use and may not be used for any purpose other than to identify prospective properties consumers may be interested in purchasing. Information on this site was last updated Last updated on September 21, 2026 10:17 PM UTC The listing information on this page last changed on Last updated on September 21, 2026 10:17 PM UTCd. The data relating to real estate for sale on this website comes in part from the Internet Data Exchange program of MFR MLS.
All information deemed reliable but not guaranteed. All properties are subject to prior sale, change or withdrawal. Neither listing broker(s) or information provider(s) shall be responsible for any typographical errors, misinformation, misprints and shall be held totally harmless. Listing(s) information is provided for consumers personal, non-commercial use and may not be used for any purpose other than to identify prospective properties consumers may be interested in purchasing.
Updated on September 21, 2026 10:17 PM UTC
Copyright © MFRMLS.com All information deemed reliable but not guaranteed. All properties are subject to prior sale, change or withdrawal. Neither listing broker(s) or information provider(s) shall be responsible for any typographical errors, misinformation, misprints and shall be held totally harmless. Listing(s) information is provided for consumers personal, non-commercial use and may not be used for any purpose other than to identify prospective properties consumers may be interested in purchasing. Information on this site was last updated Last updated on September 21, 2026 10:17 PM UTC The listing information on this page last changed on Last updated on September 21, 2026 10:17 PM UTCd. The data relating to real estate for sale on this website comes in part from the Internet Data Exchange program of MFR MLS.
All information deemed reliable but not guaranteed. All properties are subject to prior sale, change or withdrawal. Neither listing broker(s) or information provider(s) shall be responsible for any typographical errors, misinformation, misprints and shall be held totally harmless. Listing(s) information is provided for consumers personal, non-commercial use and may not be used for any purpose other than to identify prospective properties consumers may be interested in purchasing.
Updated on September 21, 2026 10:17 PM UTC
