

Price Reduction - Waterfront - Primary on Main
Address
212 Westwinds Drive, PALM HARBOR, FL
Price
$ 699,900
Property Attributes
- MLS#TB8449728
- TypeSingle Family
- Listing Status Active
- CountyPinellas
- CityPALM HARBOR
- AreaPalm Harbor
- NeighborhoodBAYWOOD VILLAGE
- Zip34683
- StyleSingle Family Residence
- Year Built1980
- Taxes$ 3440
- Price$ 699,900
- Bedrooms3
- Full Bathrooms2
- Half Bathrooms0
- Sqr Footage1733
- Lot Size0.15 Acres
Data Source:
Stellar MLS
Property Description
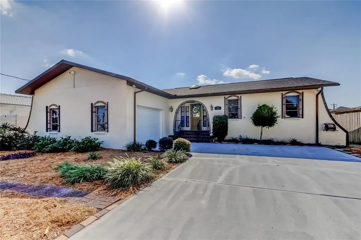
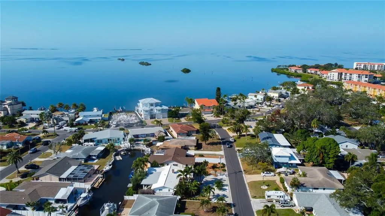
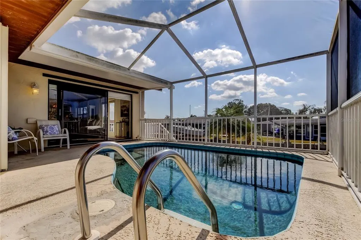
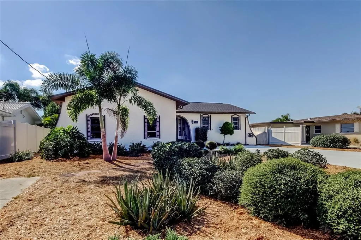
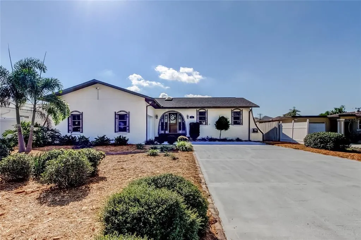
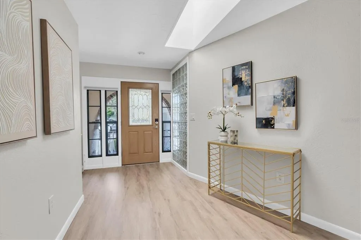
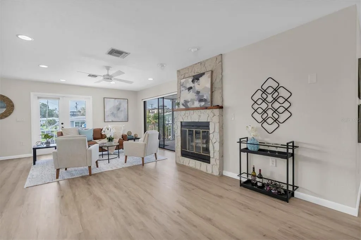
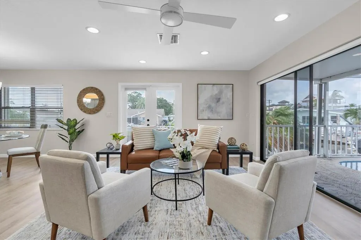
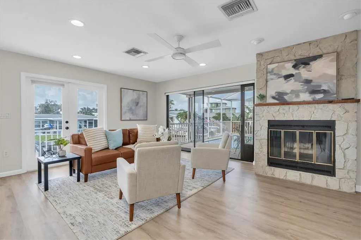
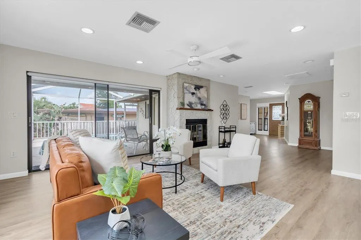
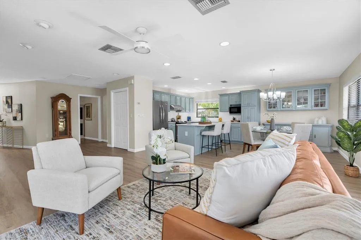
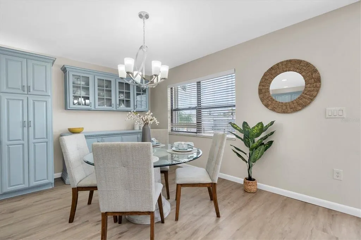
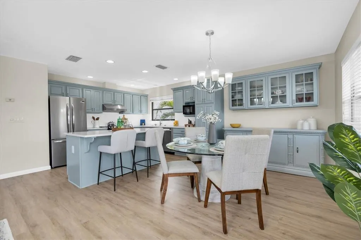
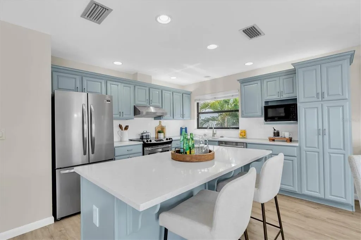
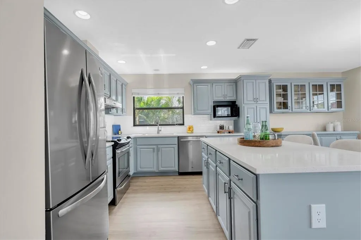
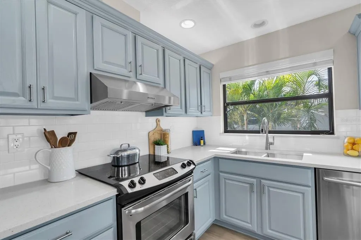
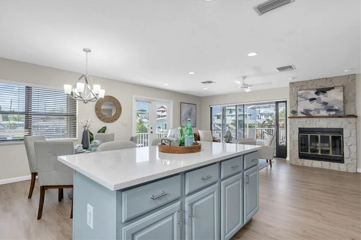
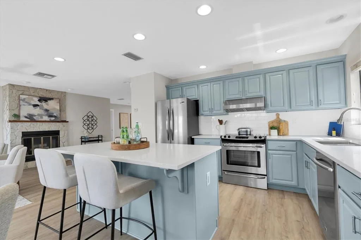
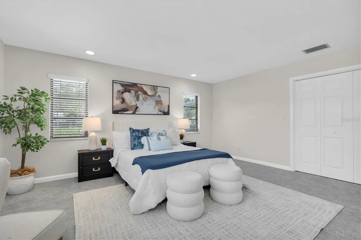
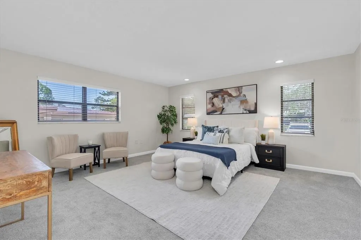
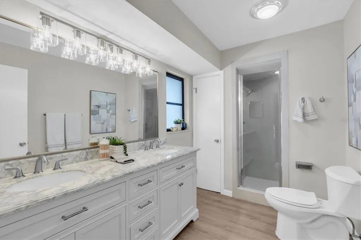
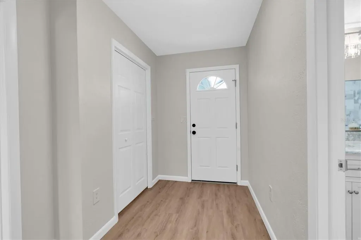
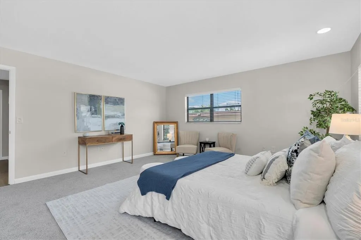
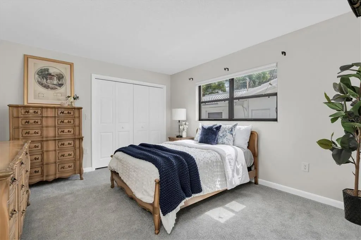
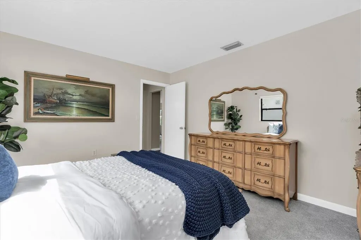
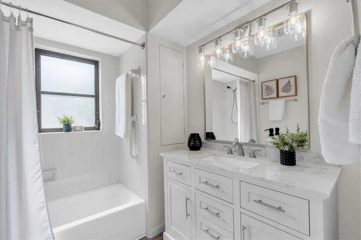
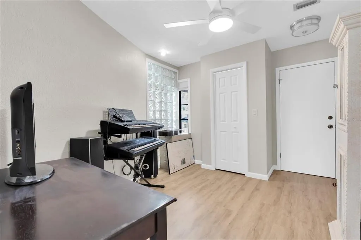
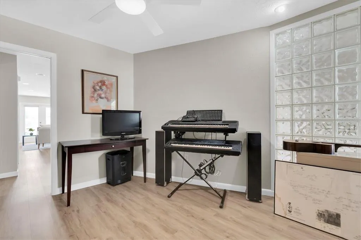
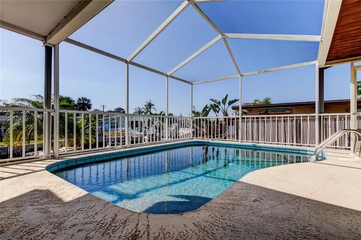
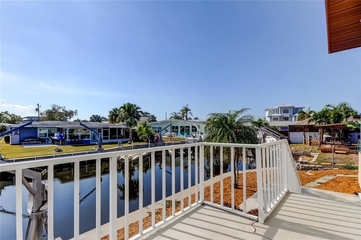
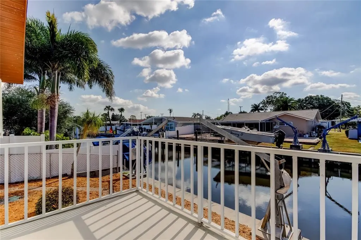
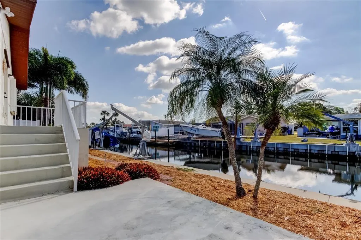
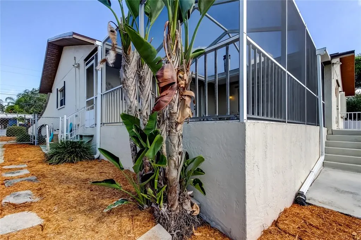
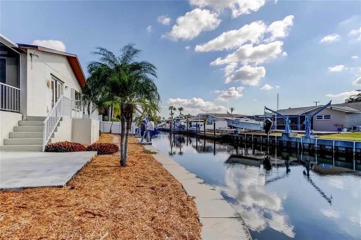
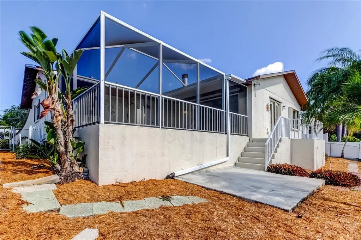
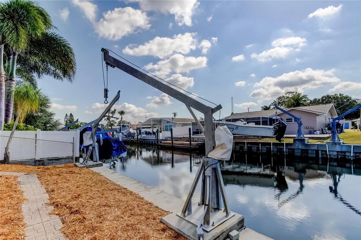
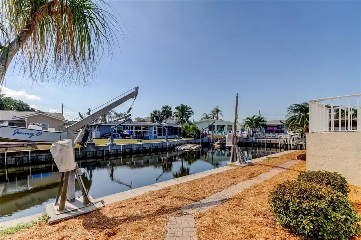
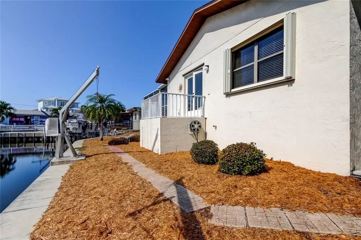
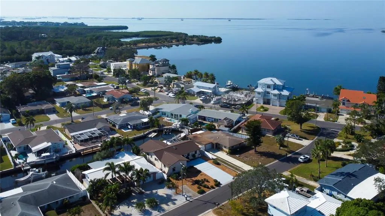
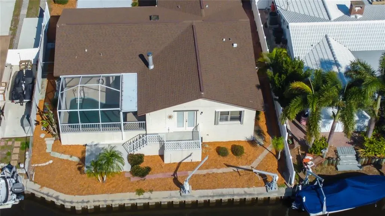
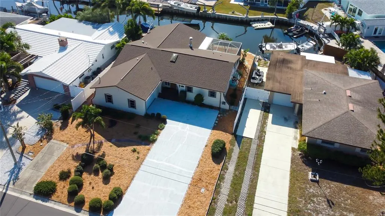
BACK ON MARKET after FULL HOME REMODEL Spring 2026! Move-in Ready! HIGH & DRY — This elevated waterfront home did NOT flood during the 2024 hurricanes! Welcome home to this 3-bedroom, 2-bath waterfront beauty located in a true boater’s paradise. The deep-water canal behind the home provides direct Gulf access and features a private boat lift. Enjoy the tropical atmosphere, friendly coastal community, and unbeatable location. Step through the beautiful front door into this lovingly maintained, original-owner residence. The open layout features BRAND NEW 2026 LVP flooring and stunning views of the pool and waterfront. The spacious kitchen offers freshly painted wood cabinetry, BRAND NEW 2026 quartz countertops, a new subway tile backsplash, and stainless steel appliances — including a NEW refrigerator and hood (2026). The inviting living room features a fireplace and sliding glass doors leading to the private pool overlooking the canal. Retreat to the primary suite featuring a private entry area, large walk-in closet, direct pool access, brand new carpet, and a newly renovated 2026 ensuite bath — offering endless possibilities to create your dream luxury retreat. The split floor plan includes a second private bedroom with brand new carpet and a newly renovated 2026 full guest bath. There is also a third room with a closet that can function as an office, small bedroom, den, playroom, or — as currently used by the owner — a music room. Enjoy fishing or watching dolphins play right from your backyard. The pool was resurfaced with PebbleTec in 2021. Additional major updates include a new roof (2023), new garage door and opener (2024), new water heater (2025), brand new soffit, fascia, and gutters installed in December 2025, plus a NEW kitchen, bathrooms, flooring, fixtures, and fresh interior paint completed in Spring 2026. Additional features include a two-car garage, oversized driveway, and a concrete pad perfect for a boat trailer or RV. Located in Baywood Village, a welcoming coastal community offering a boating club and water activities for residents, all just minutes from the Pinellas Trail, Tarpon Springs, and beautiful white-sand beaches.
| Elementary School | Middle School | High School |
|---|---|---|
| Sunset Hills Elementary-PN Elementary School | Tarpon Springs Middle-PN Middle School | Tarpon Springs High-PN High School |
| Price History | |
|---|---|
| 12/19/2025 | Listed $689,900 |
| 2/6/2026 | 6$649,900 |
| 3/5/2026 | 4$625,000 |
| 5/28/2026 | 16$725,000 |
| 9/9/2026 | 3$699,900 |
General Features
| Sewer | Public Sewer |
|---|---|
| Heating | Central,Electric |
| Cooling | Central Air |
| Utilities | Electricity Connected,Sewer Connected,Water Connected |
| Roof | Shingle |
| Appliances | Dishwasher,Microwave,Range |
| Zoning | R-3 |
| HOA Fee | 100 |
| Garage Spaces | 2 |
| Pool Features | In Ground |
| Construction Materials | Block |
| Pets Allowed | Yes |
| Year Built | 1980 |
| View | Water |
| Levels | One |
| Property Subtype | Single Family Residence |
| Tax Year | 2024 |
| Ownership | Fee Simple |
| Waterfront Features | Canal - Saltwater |
| Assoc Fee Paid Per | Annually |
| County | Pinellas |
| New Construction | false |
| Property Type | Residential |
| Attached Garage | true |
| Subdivision Name | BAYWOOD VILLAGE |
| Facing Direction | North |
| Garage Y/N | true |
| Total Rooms | 3 |
| Full Baths | 2 |
| Status | Active |
| Directions | From US 19 go west on Klosterman Rd, south on Oak Bluff Dr, turn on Westwinds Dr. |
| High School | Tarpon Springs High-PN |
| City | PALM HARBOR |
| Senior Community Y/N | false |
| MLS Area | 34683 - Palm Harbor |
| Lot Size Units | Square Feet |
| Lot Size Square Feet | 6403 |
| Carport Y/N | false |
| Elementary School | Sunset Hills Elementary-PN |
| Land Lease Y/N | false |
| Tax Annual Amount | 3440 |
| Middle/Junior High School | Tarpon Springs Middle-PN |
| Additional Parcels Y/N | false |
| Lease Considered Y/N | true |
| Virtual Tour | https://www.propertypanorama.com/instaview/stellar/TB8449728 |
| Building Area Units | Square Feet |
| Living Area Units | Square Feet |
| Standard Status | Active |
| Occupancy Type | Vacant |
| Tax Lot | 80 |
| Legal Description | BAYWOOD VILLAGE E 65FT OF LOT 80 |
| Water View | Canal |
| Water Access Type | Canal - Saltwater |
| Minimum Lease | No Minimum |
| Water Access Y/N | true |
| Monthly HOA Amount | 8.33 |
| Water View Y/N | true |
| Flood Zone Code | AE |
| In Law Suite YN | false |
Interior Features
| Interior Amenities | Ceiling Fan(s),Open Floorplan,Primary Bedroom Main Floor,Solid Wood Cabinets,Stone Counters,Walk-In Closet(s) |
|---|---|
| Flooring | Carpet,Ceramic Tile |
| Furnished Y/N | Unfurnished |
| Fireplace Features | Stone,Wood Burning |
| Air Conditioning Y/N | true |
| Heating Y/N | true |
| Fireplace Y/N | true |
| Laundry Features | In Garage |
| Total Bedrooms | 3 |
| LivingAreaSource | Public Records |
| Total Baths | 2 |
Exterior Features
| Exterior Amenities | Private Entrance,Private Mailbox,Private Yard,Sliding Doors |
|---|---|
| Water Source | Public |
| Lot Size Area | 6403 |
| Foundation Details | Concrete Perimeter,Slab |
| Building Area Total | 2355 |
| Lot Size Acres | 0.15 |
| Road Surface Type | Paved |
| Private Pool | true |
| Waterfront Y/N | true |
| Covered Spaces | 2 |
| Road Frontage Type | Street Paved |
Amenities
- Foreclosure
- Views
- Short Sale
- New Construction
- Adult 55+
- Lease To Own
- No HOA Fees
- Furnished
- Primary On Main
- Air Conditioning
- Seller Finance
- Green
- Fixer Upper
- Horse
- Golf
- Fireplace
- Deck
- Garage
- Basement
- Pool
Property vs Single Family Average in 34683
Price
Taxes
Year Built
 Copyright © MFRMLS.com All information deemed reliable but not guaranteed. All properties are subject to prior sale, change or withdrawal. Neither listing broker(s) or information provider(s) shall be responsible for any typographical errors, misinformation, misprints and shall be held totally harmless. Listing(s) information is provided for consumers personal, non-commercial use and may not be used for any purpose other than to identify prospective properties consumers may be interested in purchasing. Information on this site was last updated Last updated on September 22, 2026 11:21 PM UTC The listing information on this page last changed on Last updated on September 22, 2026 11:21 PM UTCd. The data relating to real estate for sale on this website comes in part from the Internet Data Exchange program of MFR MLS.
All information deemed reliable but not guaranteed. All properties are subject to prior sale, change or withdrawal. Neither listing broker(s) or information provider(s) shall be responsible for any typographical errors, misinformation, misprints and shall be held totally harmless. Listing(s) information is provided for consumers personal, non-commercial use and may not be used for any purpose other than to identify prospective properties consumers may be interested in purchasing.
Updated on September 22, 2026 11:21 PM UTC
Copyright © MFRMLS.com All information deemed reliable but not guaranteed. All properties are subject to prior sale, change or withdrawal. Neither listing broker(s) or information provider(s) shall be responsible for any typographical errors, misinformation, misprints and shall be held totally harmless. Listing(s) information is provided for consumers personal, non-commercial use and may not be used for any purpose other than to identify prospective properties consumers may be interested in purchasing. Information on this site was last updated Last updated on September 22, 2026 11:21 PM UTC The listing information on this page last changed on Last updated on September 22, 2026 11:21 PM UTCd. The data relating to real estate for sale on this website comes in part from the Internet Data Exchange program of MFR MLS.
All information deemed reliable but not guaranteed. All properties are subject to prior sale, change or withdrawal. Neither listing broker(s) or information provider(s) shall be responsible for any typographical errors, misinformation, misprints and shall be held totally harmless. Listing(s) information is provided for consumers personal, non-commercial use and may not be used for any purpose other than to identify prospective properties consumers may be interested in purchasing.
Updated on September 22, 2026 11:21 PM UTC
